



Collect
Unify machine and quality data.
Prolink connects directly to CMMs, gages, PLCs, inspection systems, and other measurement equipment to automate quality data collection across your shop floor.
Prolink’s manufacturing quality control software connects directly to your CMMs, gages, PLCs, and inspection systems to automatically collect reliable measurement data. The platform is easy to configure and integrates directly with 320+ types of automatic inspection equipment.
Automating your shop floor data collection gives you the ability to detect problems sooner and improve manufacturing quality. The wins come fast, and we’re ready to get them for you.
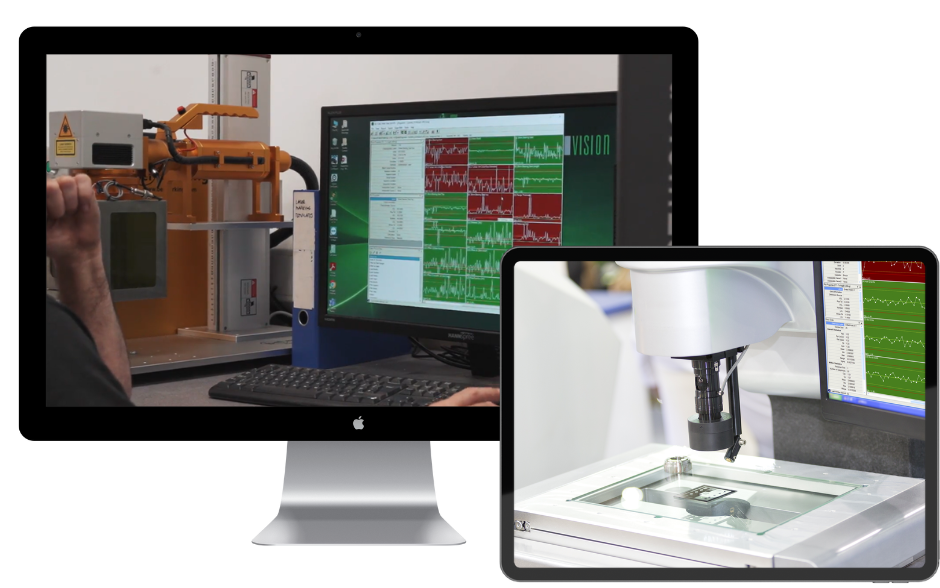
Prolink connects quality data to your machines so your team can find defects closer
to where they happen—and do something about them.
Prolink connects directly to CMMs, gages, PLCs, inspection systems, and other measurement equipment to automate quality data collection across your shop floor.
Monitor live measurement results, control charts, histograms, and quality conditions. Alerts and triggers help teams recognize drift, missed inspections, and out-of-spec results sooner.
Give teams reliable measurement history and context so they can investigate variation, identify root causes, and improve what happens next.

Many manufacturers still rely on manual entry, disconnected equipment, and one-off exports to move quality data from the shop floor into the systems where it can actually be used.
Prolink automates manufacturing data collection directly from your measurement and inspection equipment, bringing reliable quality data into one connected workflow. Your team gets faster visibility into what is happening across the shop floor, can detect problems sooner, and spends less time manually moving data between systems.
Quality requirements vary by industry, but the fundamentals don't: capture accurate measurements, recognize problems early, and give teams reliable data to improve the process.
Prolink connects to more than 320 real-world data integrations across automated inspection equipment, handheld gages, production-line systems, and testing equipment.
Prolink helps manufacturers reduce manual data handling, monitor production quality, and create a consistent flow of information across machines, operators, and quality teams. You can connect measurement equipment across mixed production environments and standardize how data is collected.
Prolink brings CMM, gage, PLC, and inspection measurements into a connected quality workflow. You’ll be able to critical dimensions, identify drift sooner, and reduce the scrap and rework associated with discovering quality problems later in production.
Prolink captures and maintain reliable measurement data for high-tolerance manufacturing processes where traceability and consistent quality are essential. With automated quality data collection, your teams can reduce manual handling and respond faster when measurements move out of specification.
Prolink standardizes inspection data capture across equipment and processes—while reducing reliance on manual entry. Connecting your measurement data will give quality teams stronger traceability and faster visibility into manufacturing performance.
Collect high-volume measurement data directly from inspection equipment and make results available immediately for monitoring and analysis. Prolink helps manufacturers catch issues closer to the source without slowing production.
We continue to add new capabilities to Prolink that help you capture manufacturing quality data, respond faster, and make your performance easier to share across the organization.

Quality Engineer, Electric/Electronic Manufacturing
After some initial setup, the software is extremely automated. Prolink has user guides to cover nearly any situation for gathering measurement data and if they don’t, their support has been excellent. The ease of integration with our machine made this an easy choice. Prolink really did their homework when it comes to working with any machine their customers could be using.

Quality Technician
We immediately saw a benefit and quickly learned how much more we could accomplish with such a complete product. Their ability to understand our process and needs plus support we receive from Prolink; in conjunction with the ease of use and reliability have made QC Calc an integral component to our metrology and quality processes.
Prolink helps manufacturers reduce manual quality data entry, connect measurement and inspection equipment, and identify quality issues closer to where they occur. By bringing data from CMMs, gages, PLCs, and inspection systems into a connected workflow, teams can reduce fragmented data, detect missed or out-of-spec measurements sooner, strengthen traceability, and spend more time improving processes instead of moving data between systems.
Prolink supports more than 320 real-world data integrations, including coordinate-measuring machines (CMMs), automated inspection stations, vision systems, digital calipers, micrometers, height and bore gages, PLCs, inline sensors, machine-mounted probes, force testers, hardness testers, torque systems, tensile testers, and more.
QC-CALC is central to Prolink's quality data workflow. QC-CALC Real-Time captures measurement results directly from connected equipment and makes that information available for monitoring, reporting, visualization, and further analysis.
The newest version of Prolink adds capabilities for greater real-time visibility, earlier quality signals, automated alerts and actions, reporting accessibility, and measurement traceability. Updates include real-time histograms, action limits, workstation tracking, missed-measurement reminders, QC-Mobile access, configurable triggers, and expanded gage-management capabilities.
Yes. Prolink can capture measurements automatically from connected inspection equipment while also supporting manually entered measurements from handheld devices, helping manufacturers bring mixed equipment environments into a more consistent quality workflow.
Yes. Prolink can notify operators when required measurements have been missed. It can also escalate notifications and trigger other actions based on defined conditions or performance thresholds.
Yes. QC-Mobile provides browser-based access to reports and dashboards from PCs, tablets, and mobile devices, helping make quality information available beyond the collection workstation.
Prolink helps capture and standardize the quality data generated on the factory floor. That connected data can support deeper statistical analysis in Minitab, helping teams investigate process capability, variation, root causes, and opportunities for improvement.
See how Prolink can help you collect measurements automatically, detect problems sooner, and give your teams the connected quality data they need to keep improving.

You are now leaving minitab.com.
Click Continue to proceed to: